
Multipurpose Hall
FAT Architects
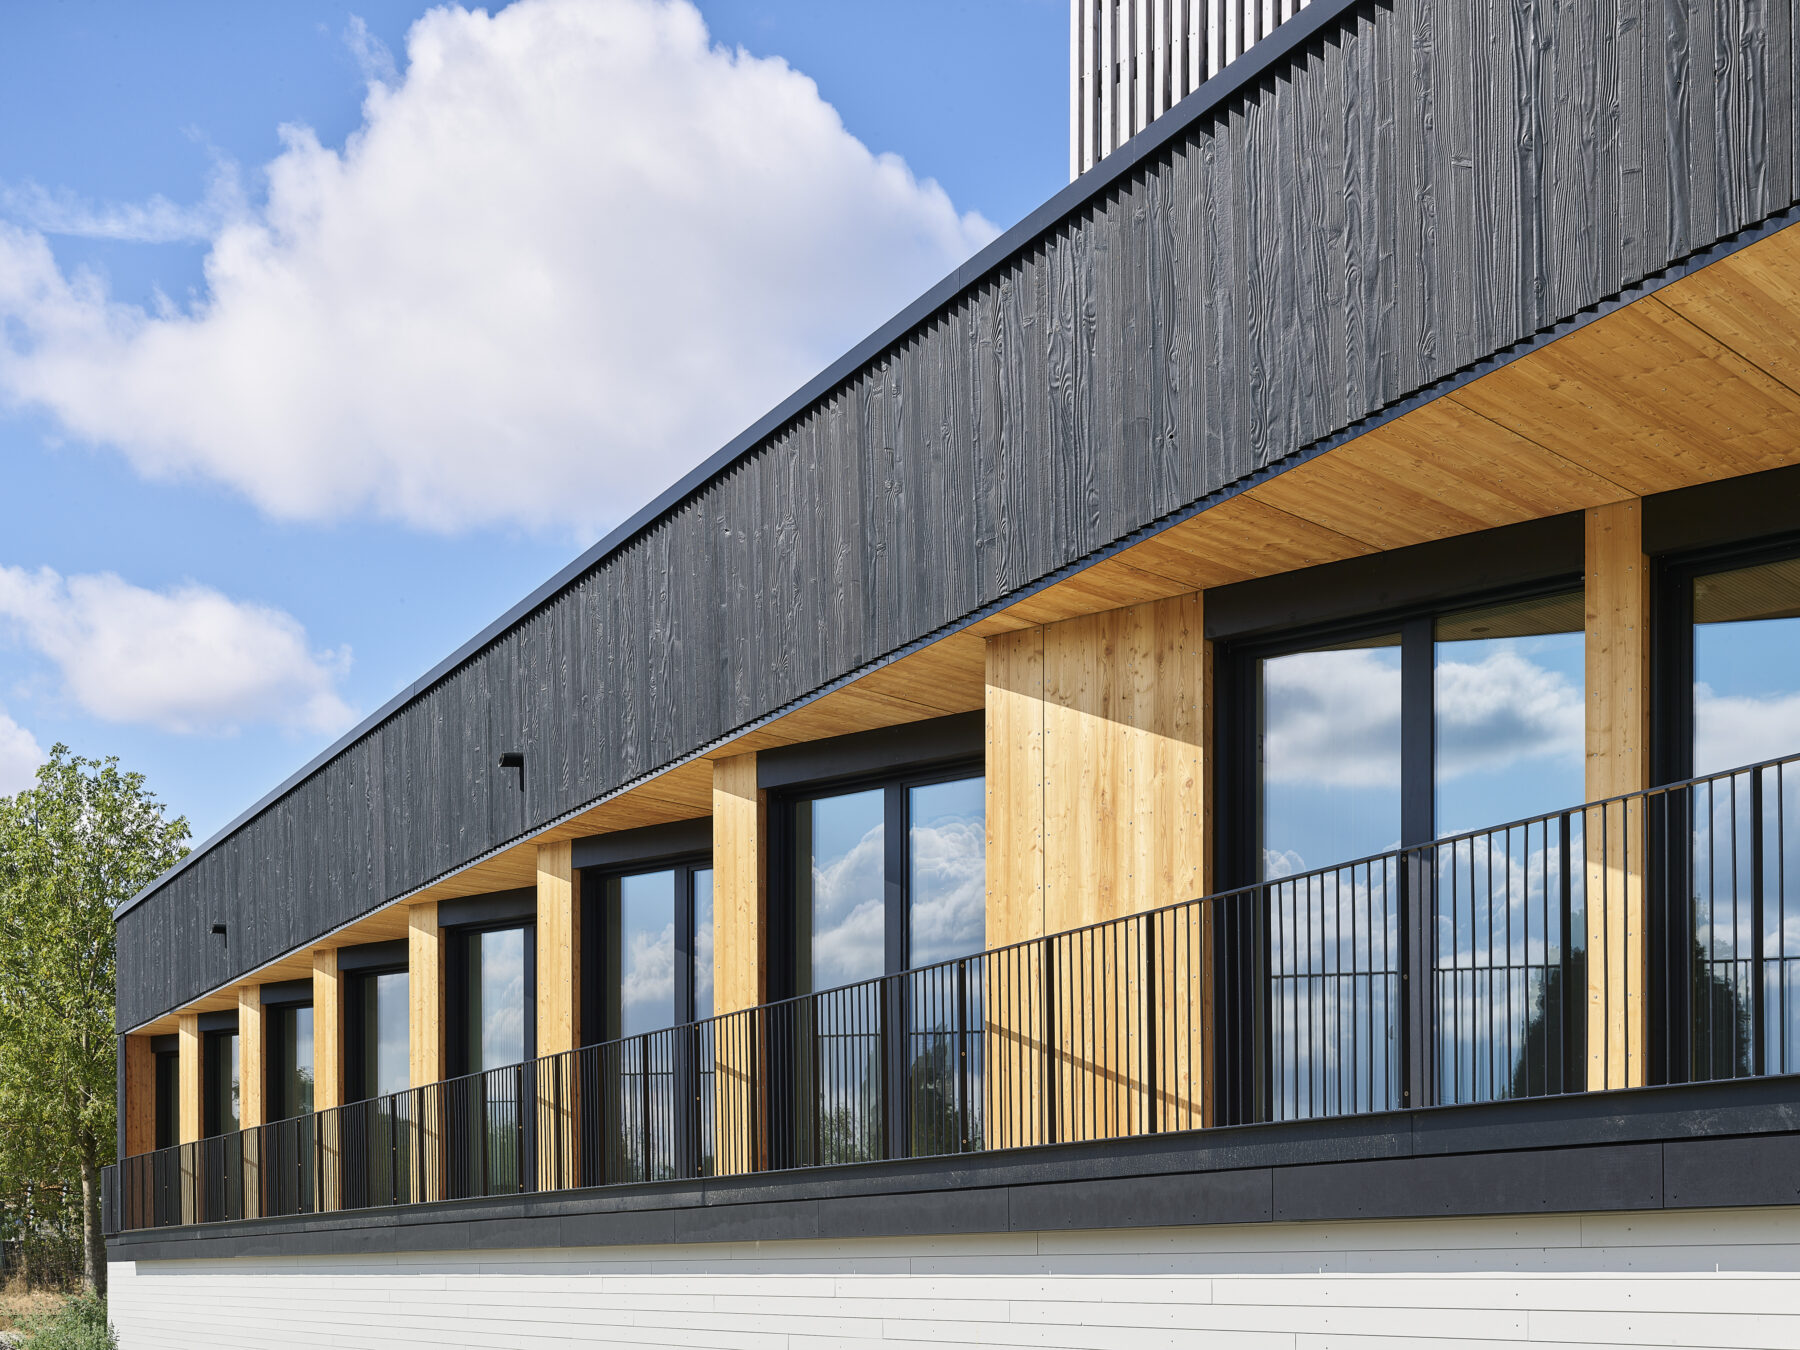 © Lukas Roth
Description
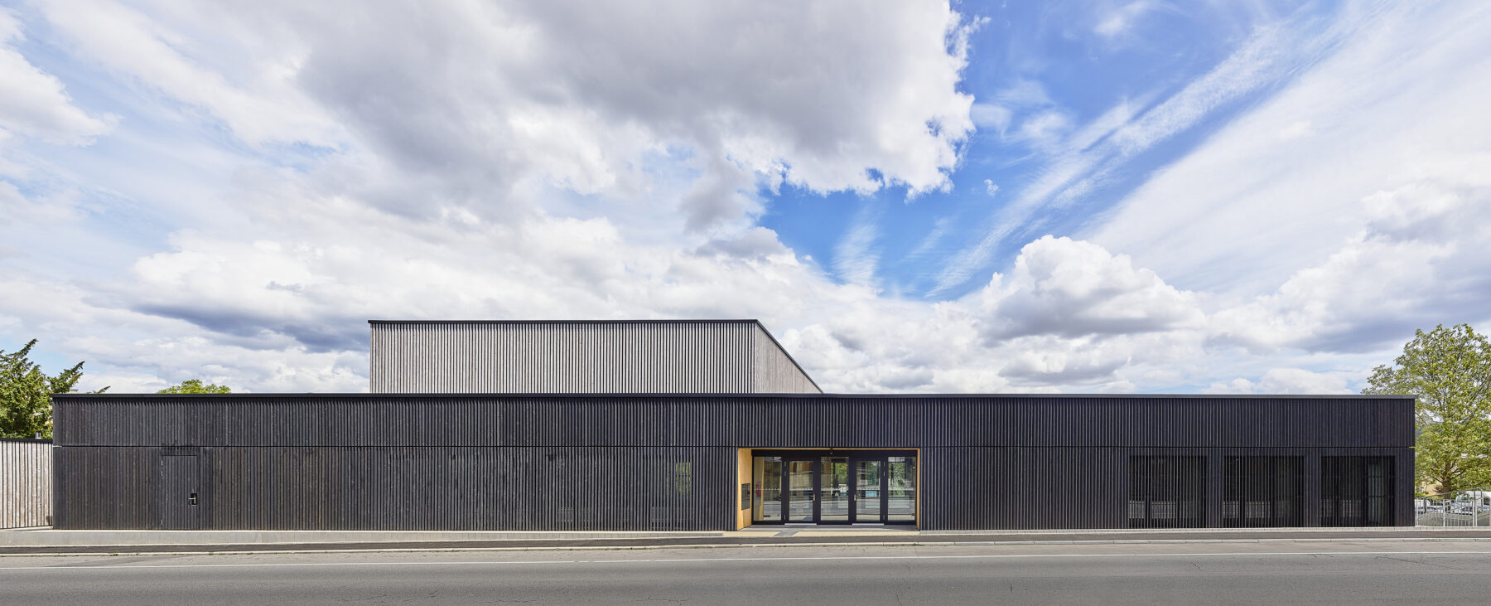
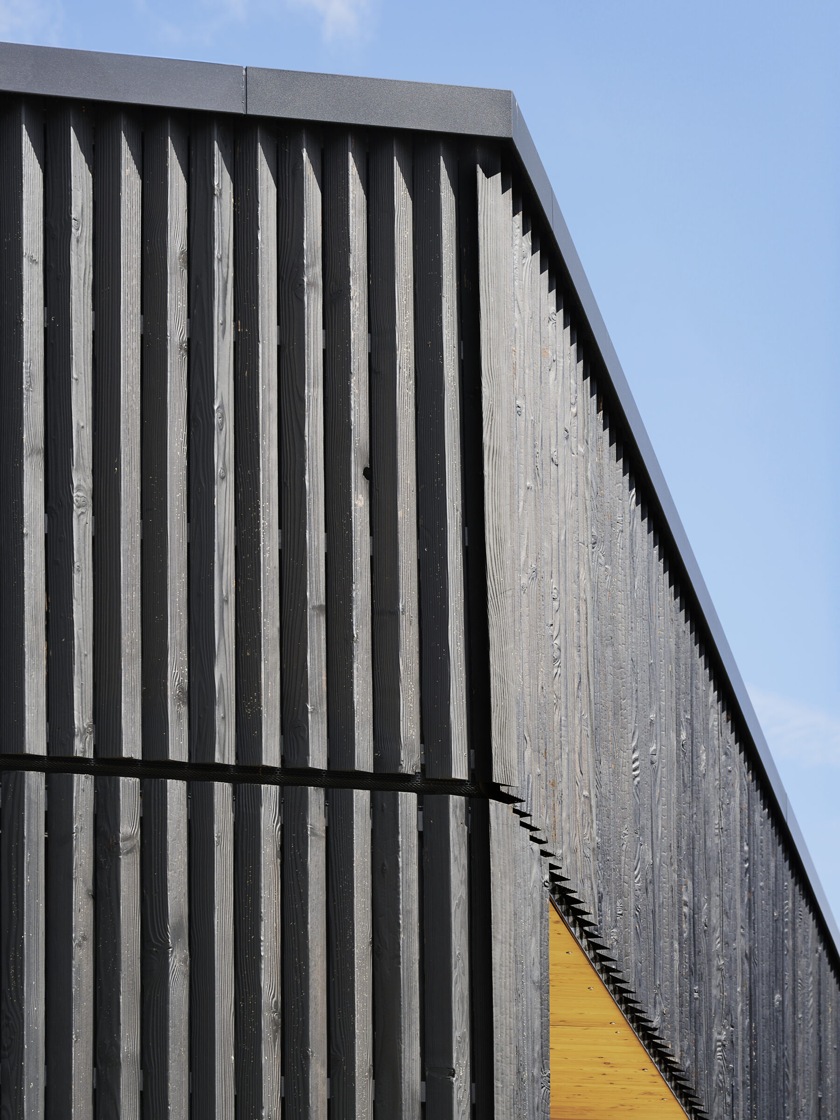
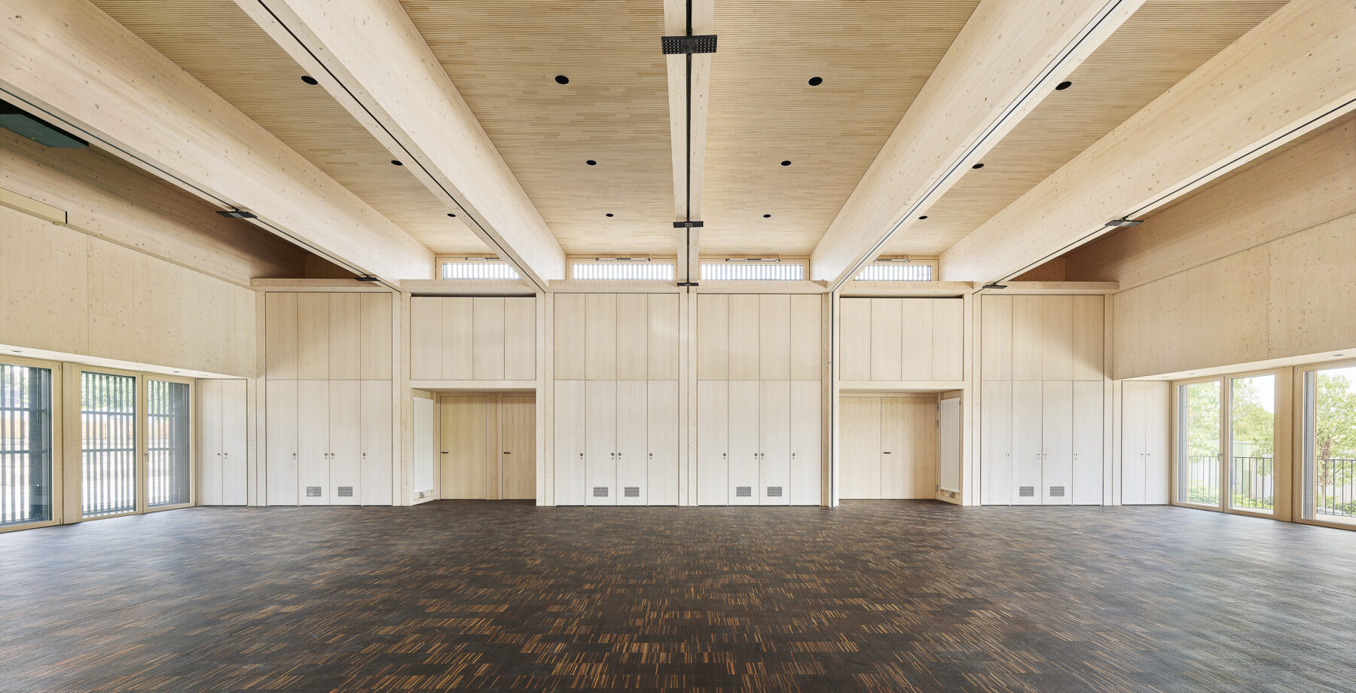
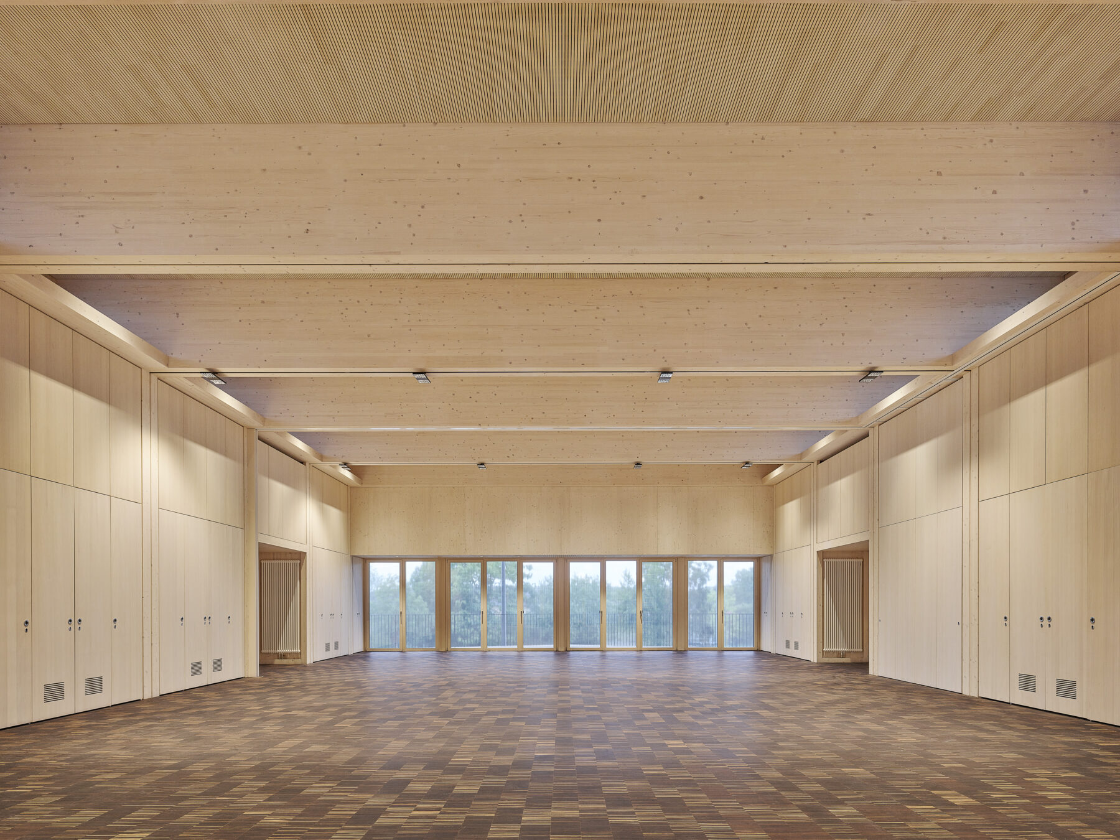
The timber multi-purpose hall in Dudelange is designed for use at two locations over its lifecycle. After an initial service life of around ten years, the building will be relocated to a new site. To meet the technical and structural challenges of relocation, the hall is constructed using prefabricated timber modules and reversible connections. This allows the building to be fully dismantled, transported and reassembled. The design enables nearly complete material reuse and follows the principles of the circular economy. The selection of materials meets high sustainability standards, making the project a forward-looking model for adaptable and sustainable architecture.
STATEMENT OF THE JURY
“Off-site and dry constructions are under discussion since a while in architectural discourse and have seen a great resurgence to avoid budget and time overruns. In this case, the project twins the industrial prefabrication to its advantage for a better quality in the finishes but also spatially: the bold choice to use the full nonrectangular and uneven site results normally in complex leftover space but is cleverly turned into qualitative terraces. This prototype should help other off-site construction experiments for a more sustainable architectural future.”

Category
Building for sustainability
Subcategory
S — projects under 1,000 m²
Placement
Winner
LAA Edition
2026
Author(s)
FAT ArchitectsWITH
Client
Ville de Dudelange
Surface area
740 m²
Year of completion
2023
Location (city)
Dudelange