
CENTRE POUR REFUGIES HELIAR A WEILERBACH
SCHEMEL WIRTZ ARCHITECTES ASSOCIES
PAUL MAJERUS ARCHITECTE S.A.
Description
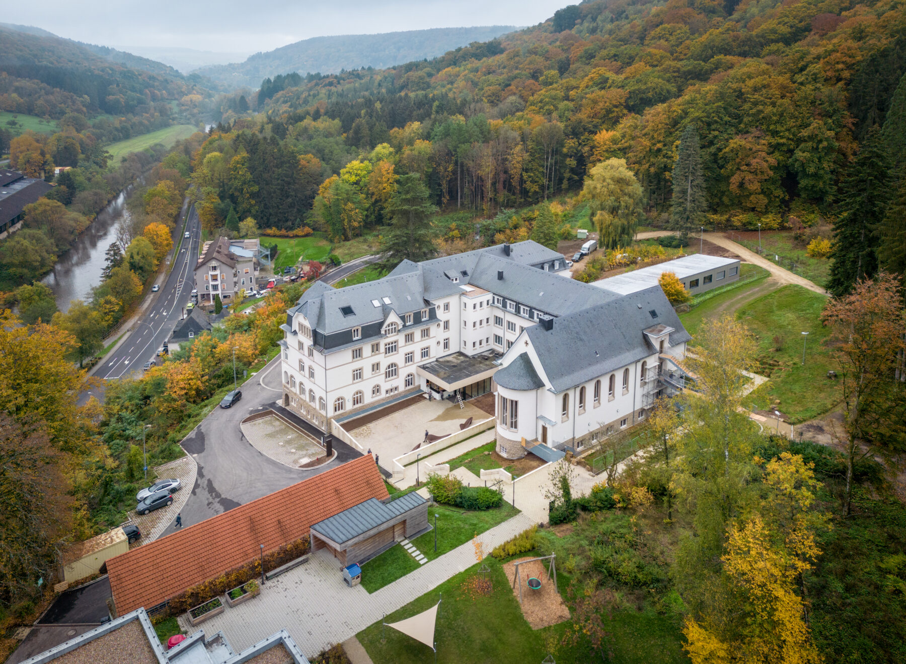
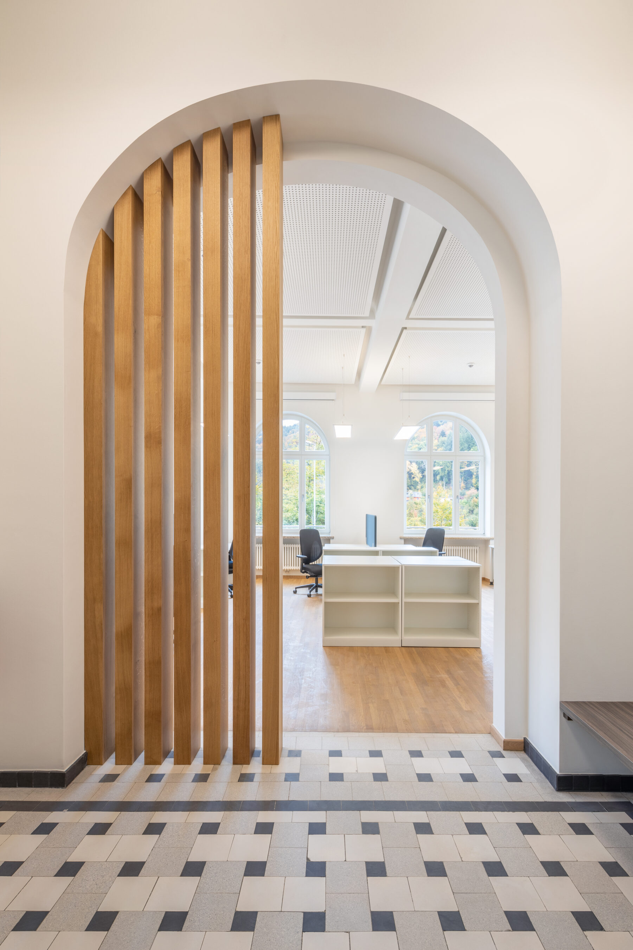
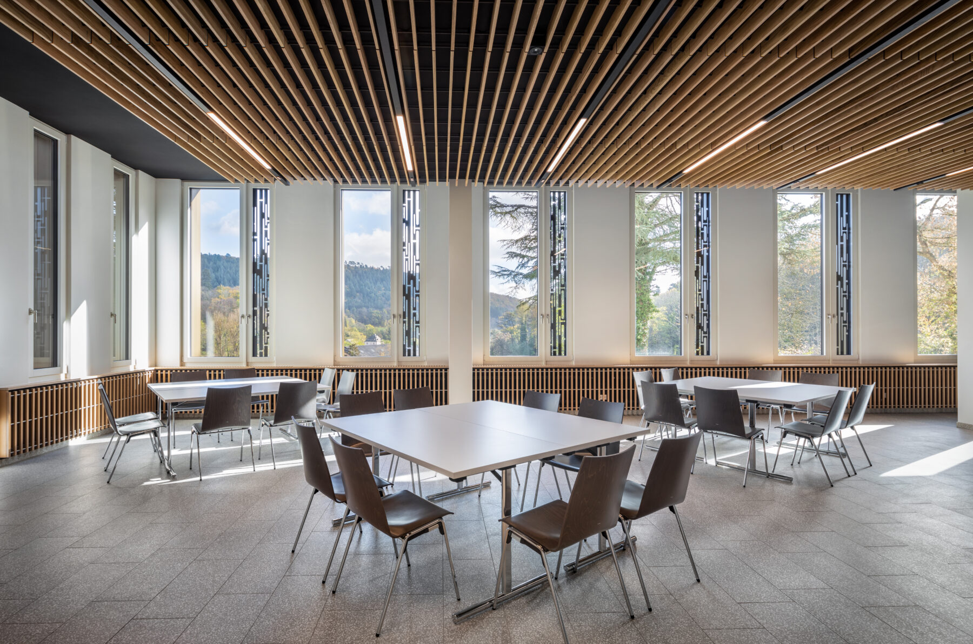
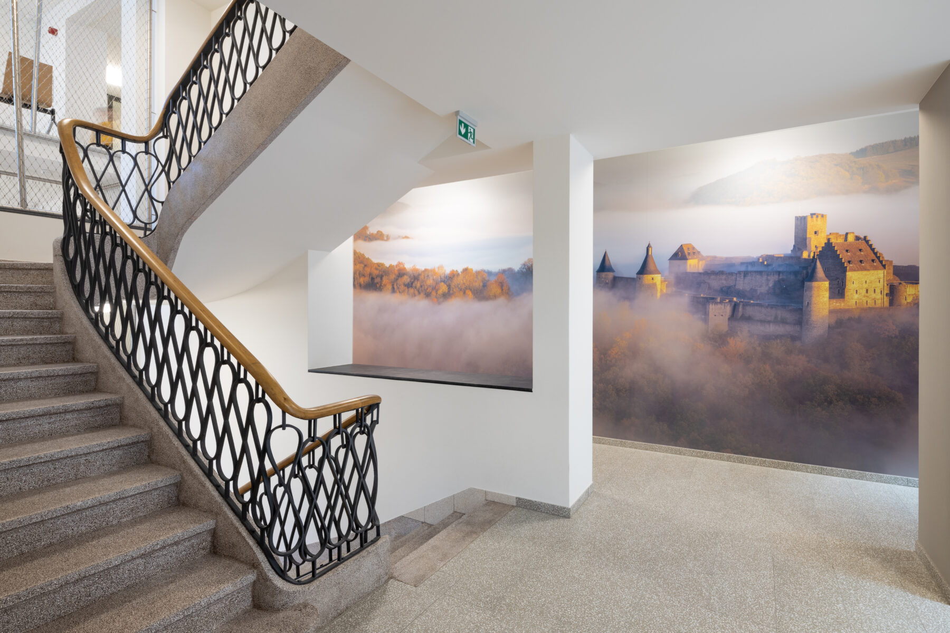
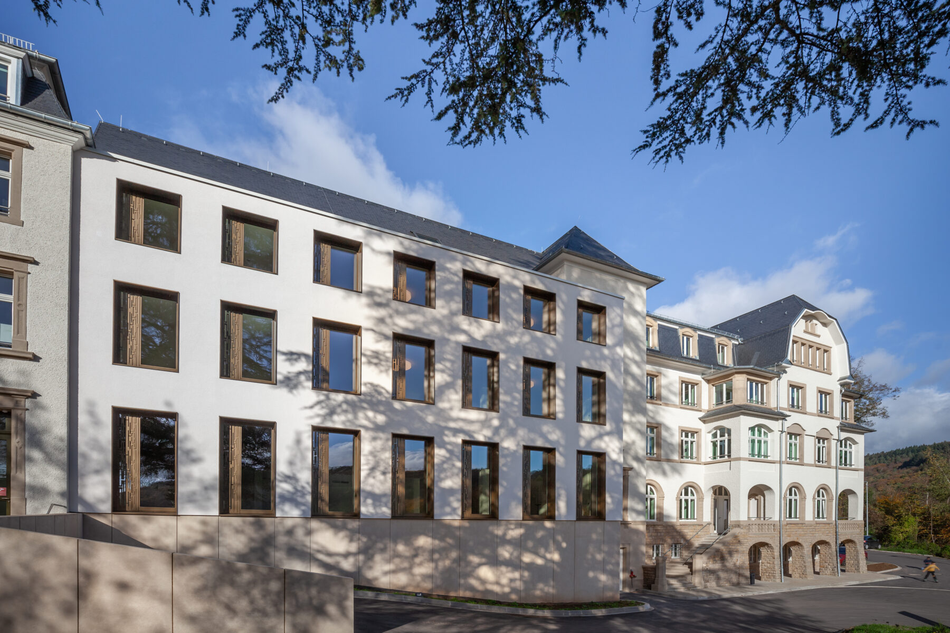
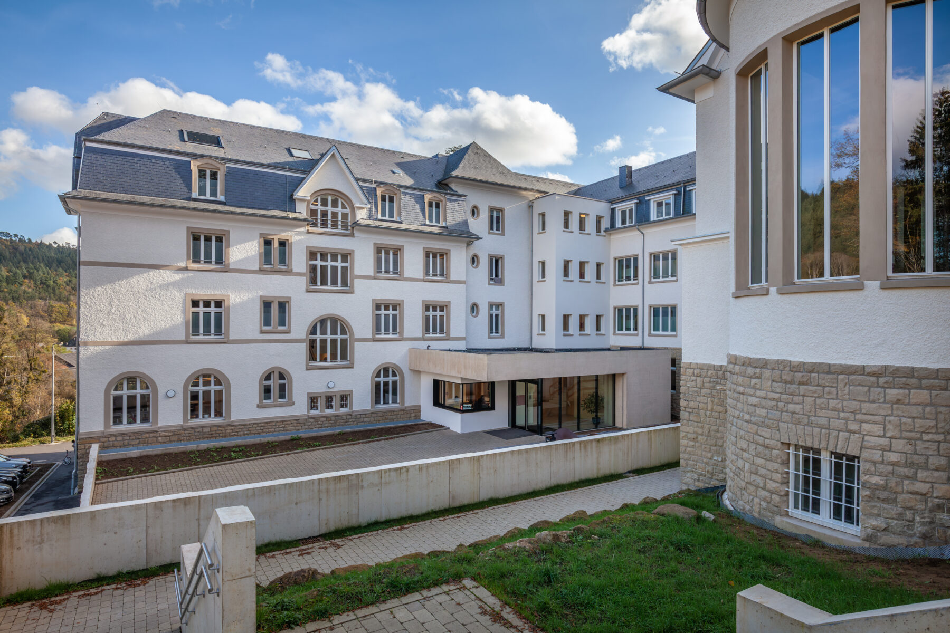
Set within a forested site along the Sûre River, the Centre Héliar transforms a former sanatorium into a contemporary reception facility. The project engages in a careful dialogue with the existing early 20th-century structures, preserving their identity while adapting them to current standards. Targeted interventions improve energy performance, circulation and living conditions without altering the overall character. New volumes adopt a restrained contemporary language, ensuring legibility while integrating harmoniously. The project balances heritage, functionality and durability through a precise and respectful transformation.

Category
Engaging with the existing
Subcategory
M — projects over 1,000 m²
LAA Edition
2026
Author(s)
SCHEMEL WIRTZ ARCHITECTES ASSOCIESWITH
AUCARRE CABINET D’INGENIEURS – CONSEILS
ENECO S.A.
Client
Ministère de la Mobilité et des Travaux Publics - Administration des Bâtiments Publics
Surface area
6983 m²
Year of completion
2022
Location (city)
Weilerbach