
Atelier Graas
CBA Architects
Steve Krack
Description
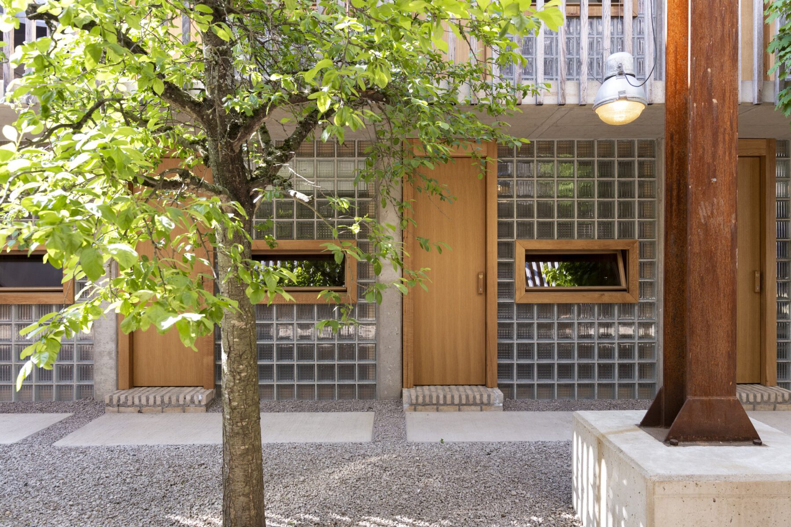
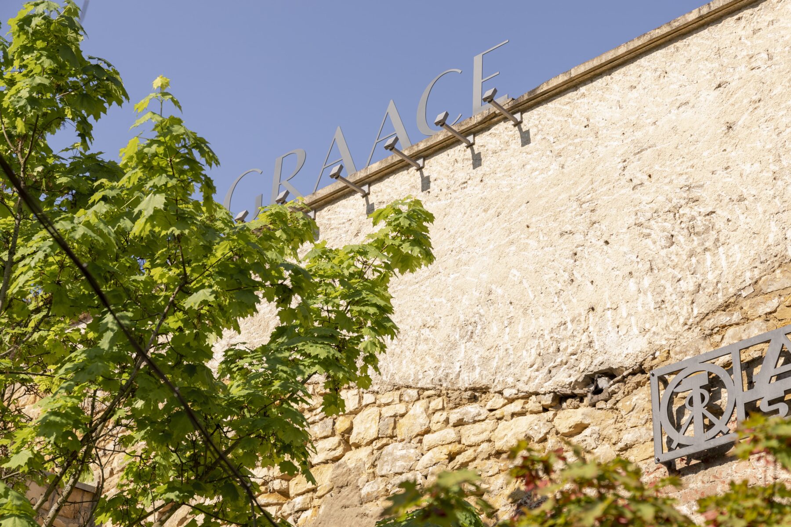
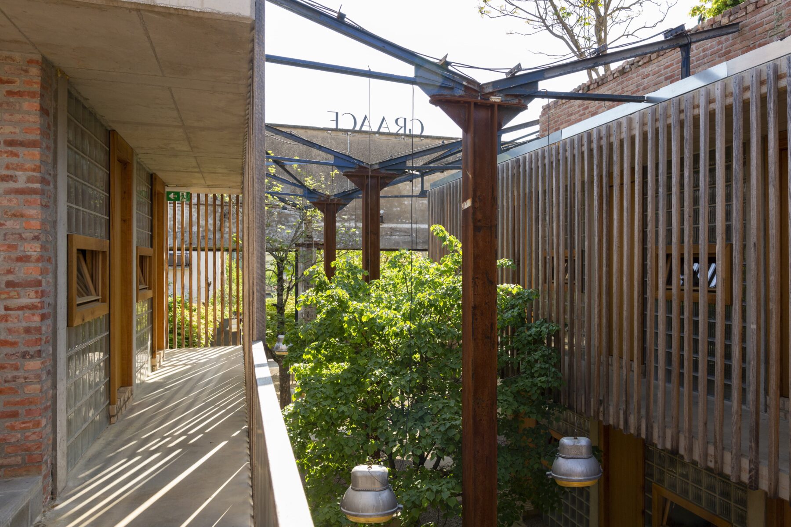
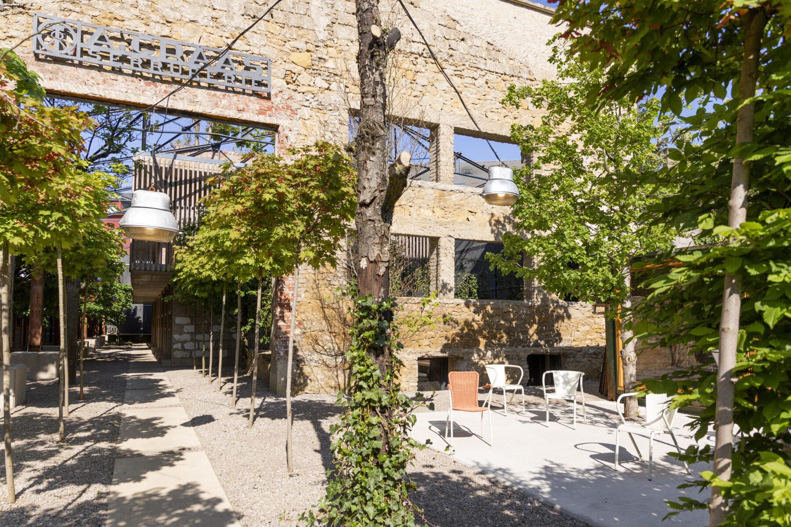
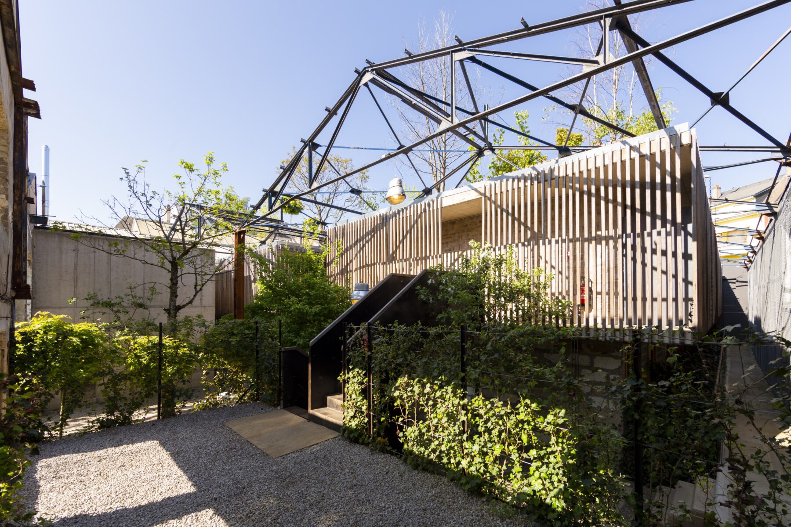
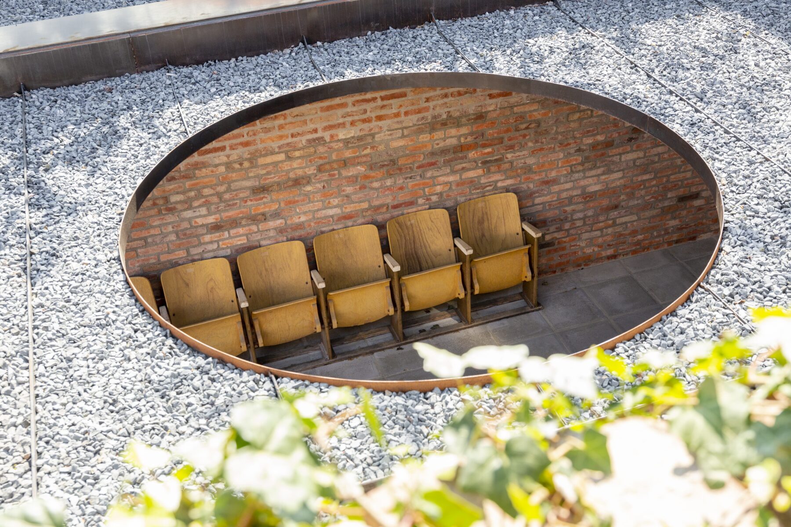
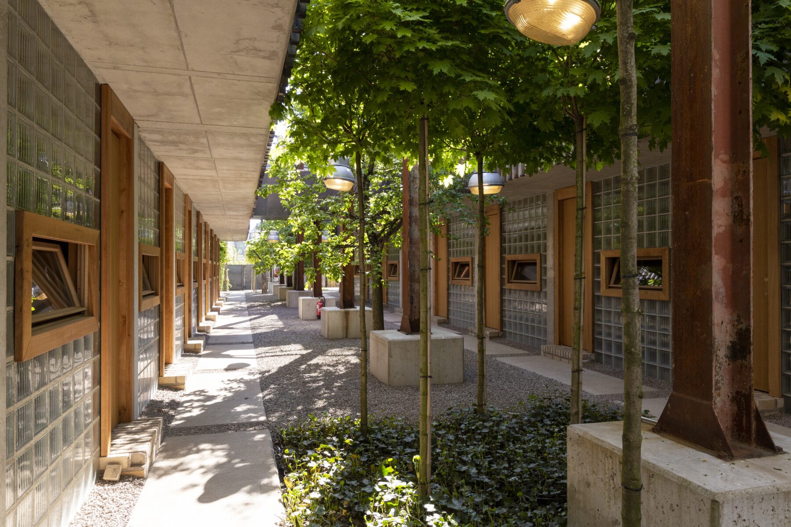
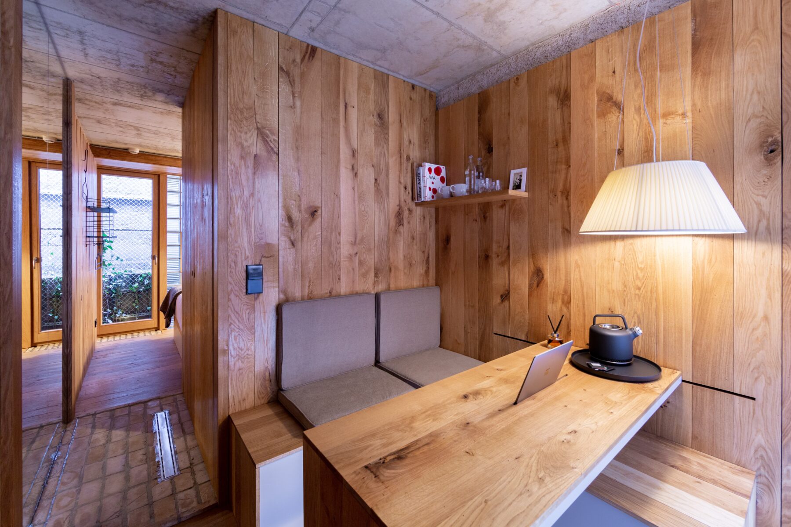
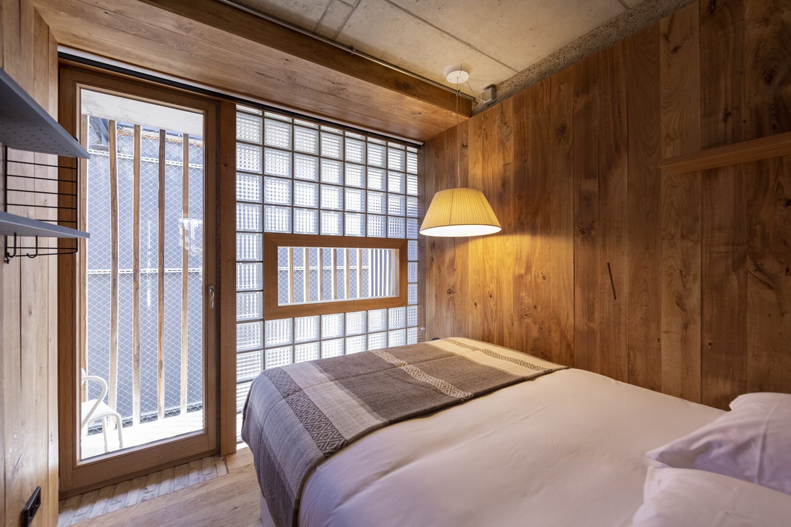
Hôtel Graace is located on a former industrial site within an urban block. Twenty-eight modular rooms are linked by a unique open space beneath the existing steel structure. The project integrates abundant greenery, with a courtyard between two wings and shared areas leading to planted roof terraces. Rooms are designed as minimal, well-crafted wooden boxes with a warm, cozy atmosphere. The layout separates living and sleeping areas, creating a clear distinction between private and semi-public space, also reflected outdoors. Small rear terraces offer private retreats, contrasting with shared open corridors.
STATEMENT OF THE JURY
“The jury highly values the will to reuse the existing building as much as possible through its materials and at the same time bringing nature to a very mineral industrial space. The change in use from hotel to refugee accommodation shows the strong possibility of adapting to needs and that the project can further develop with situations such as the rooftops that turned into a roof garden. All rooms have outdoor personal spaces allowing for both private and community engagements, supported by the canteen.”

Category
Engaging with the existing
Subcategory
M — projects over 1,000 m²
Placement
Winner
LAA Edition
2026
Author(s)
CBA ArchitectsWITH
Client
Unité d'Habitation
Surface area
1480 m²
Year of completion
2020
Location (city)
Luxembourg