
Pavillon Belval_Sanem
Dominique Bouche (DBA) / David Richiuso (BeBunch)
Description
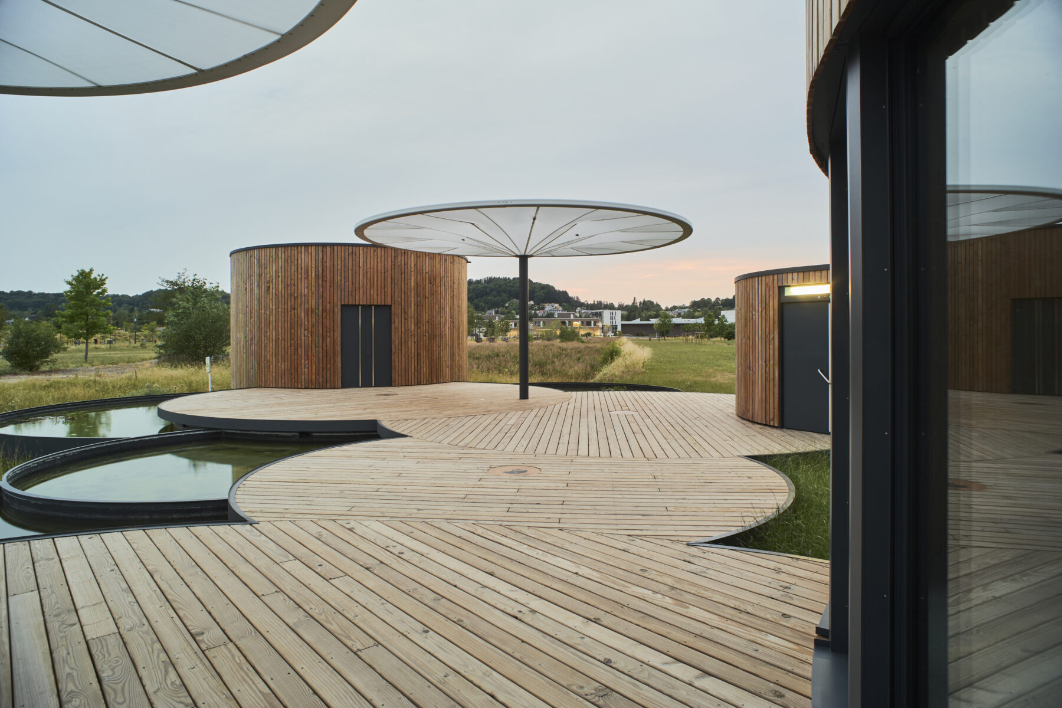
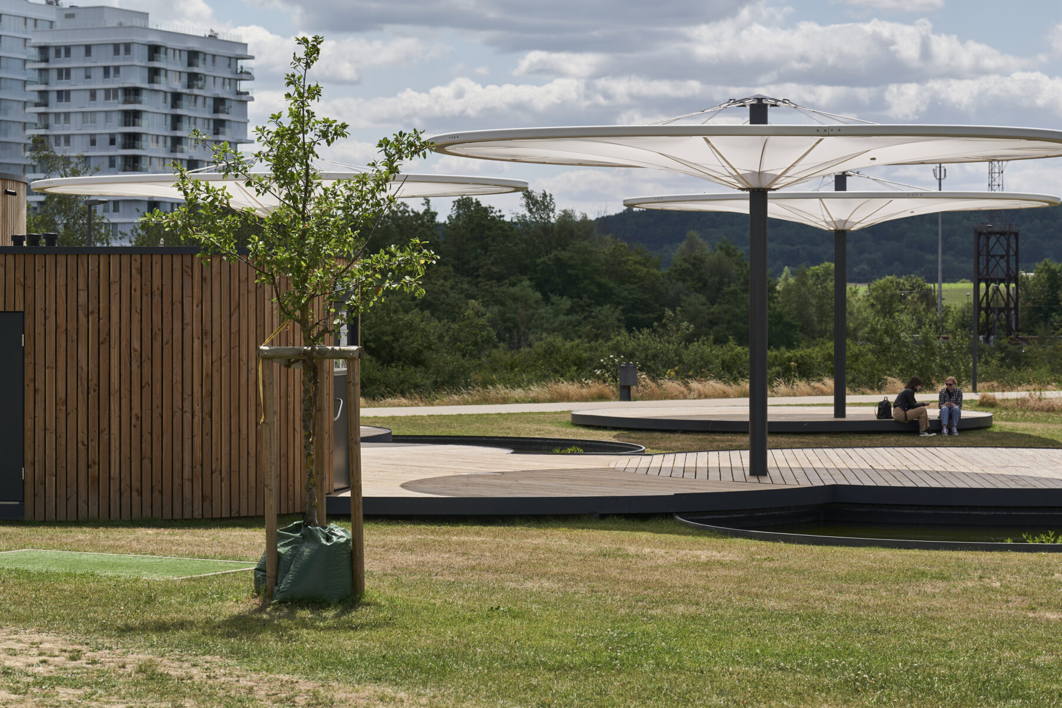
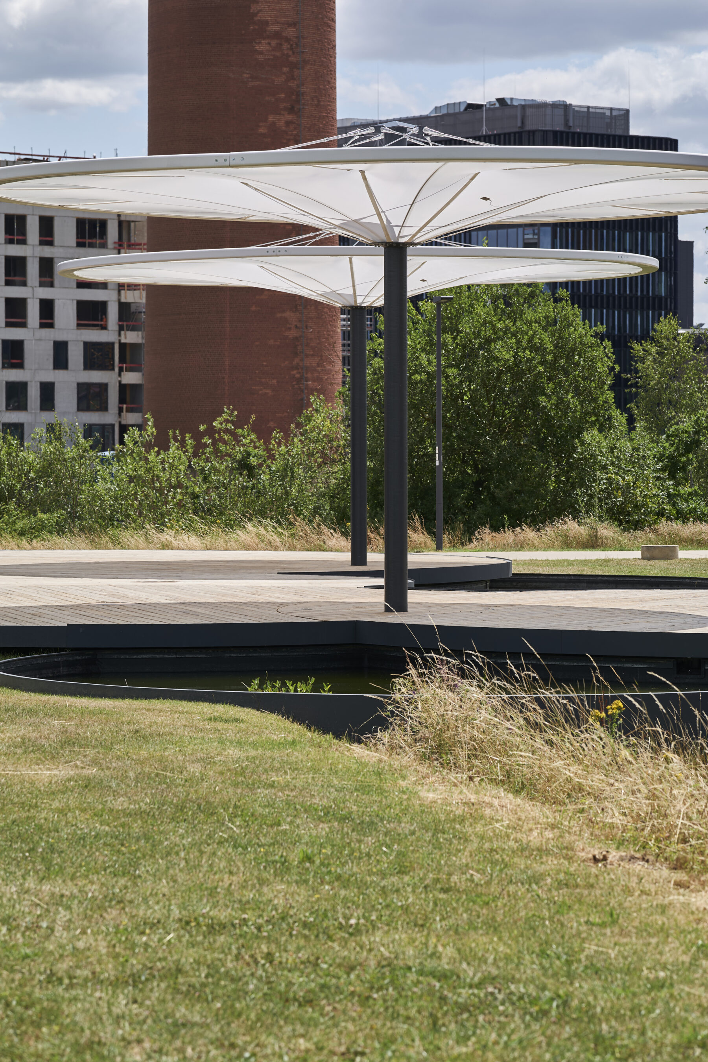
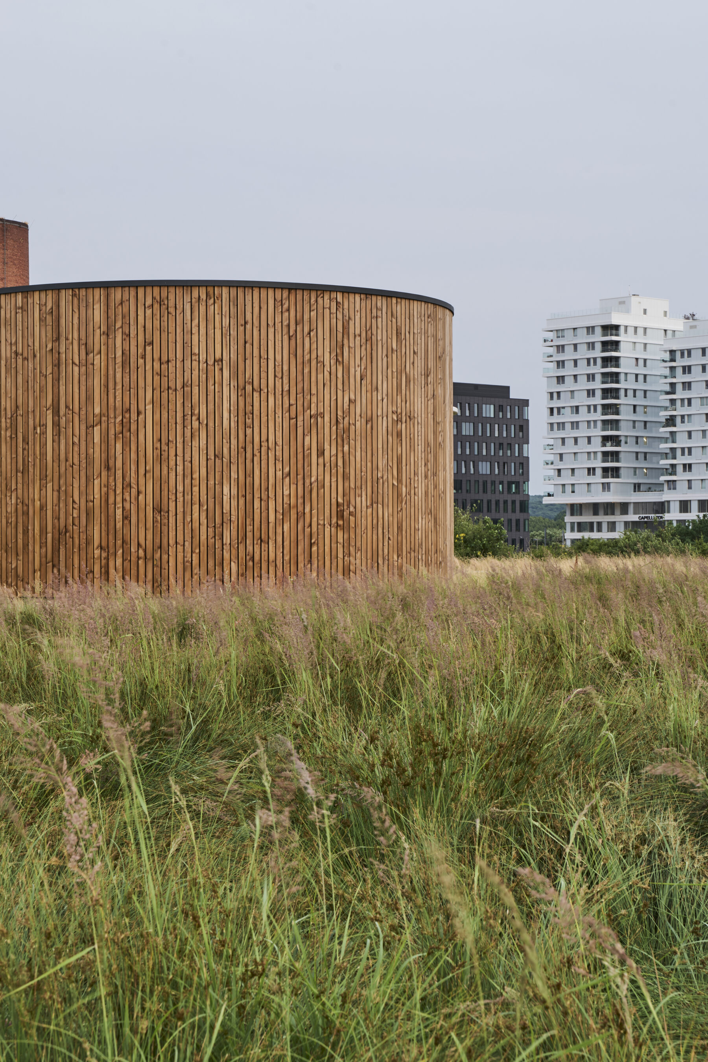
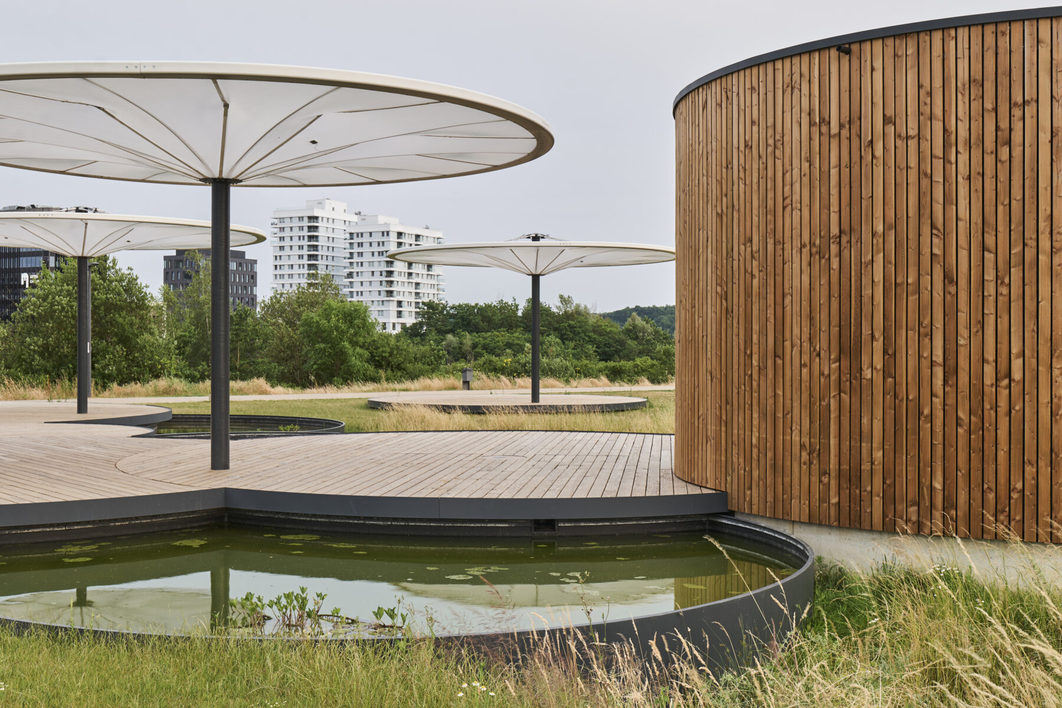
The project is set within an existing park, approached with care. Like a gardener, the intervention unfolds through subtle layers, revealing rather than imposing. Water is the guiding thread: a series of basins reactivates the memory of a spring and structures the experience. Elevated terraces invite rest and contemplation, while large sculptural umbrellas provide shelter and comfort. Three circular pavilions—a bar, an exhibition space, and public facilities—create a coherent spatial language. Sustainability is central: reused concrete bases, local timber structures, fully demountable systems, and bio-based insulation ensure a low-impact, reversible design.

Category
Building for sustainability
Subcategory
S — projects under 1,000 m²
LAA Edition
2026
Author(s)
Dominique Bouche (DBA) / David Richiuso (BeBunch)WITH
NEY&Partners
Laura Mannelli
Client
Administration communale de Sanem
Surface area
350 m²
Year of completion
2023
Location (city)
Sanem