
Sports Center Niki Bettendorf
STDM architectes urbanistes
Description
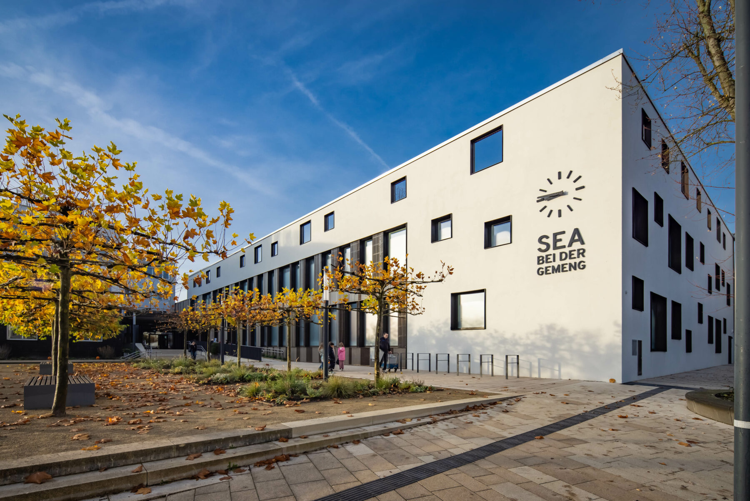
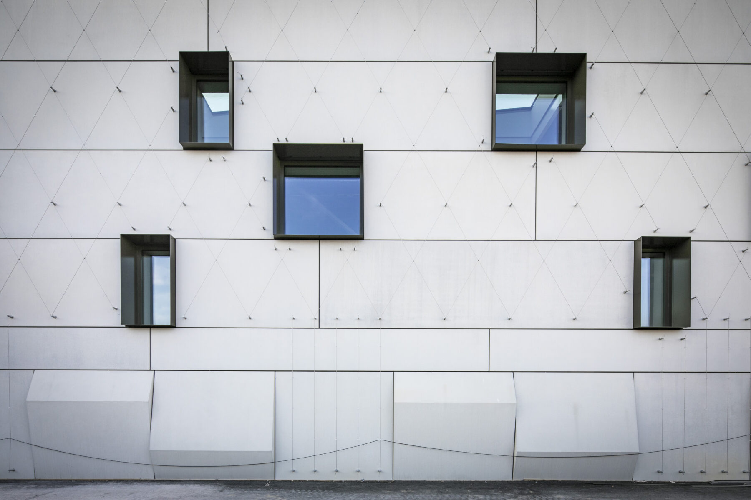
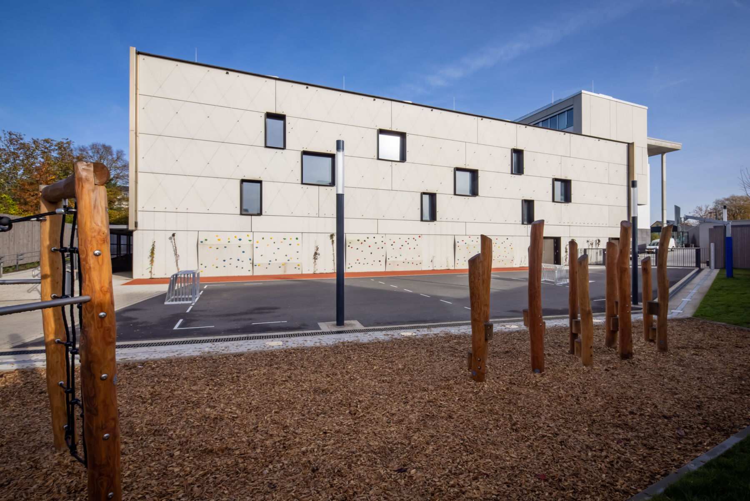
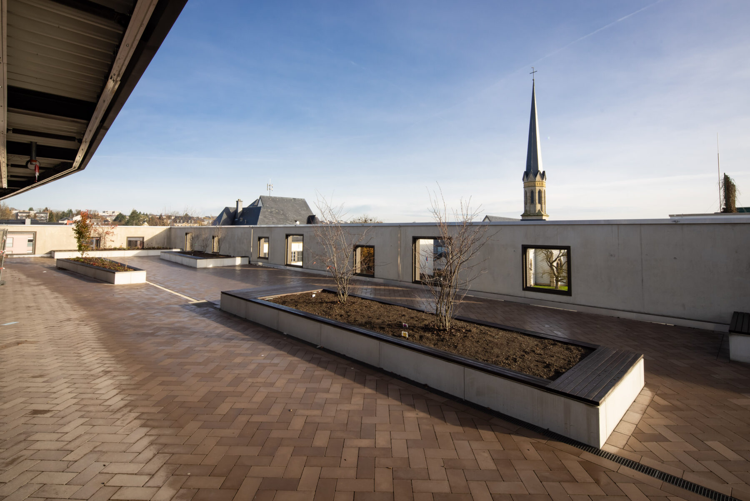
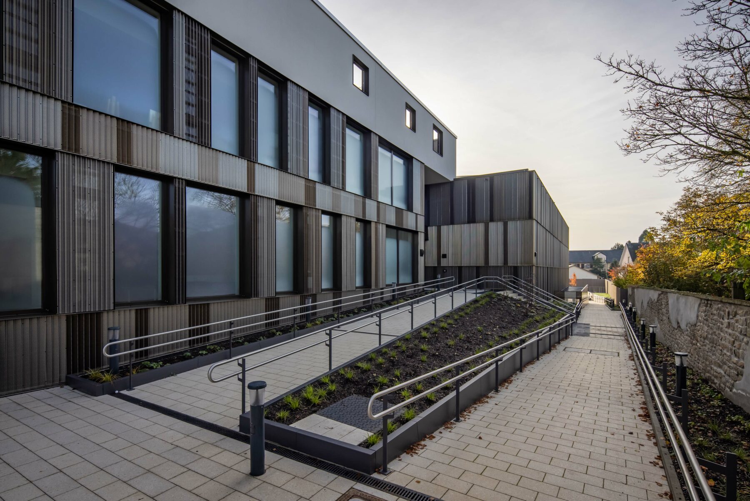
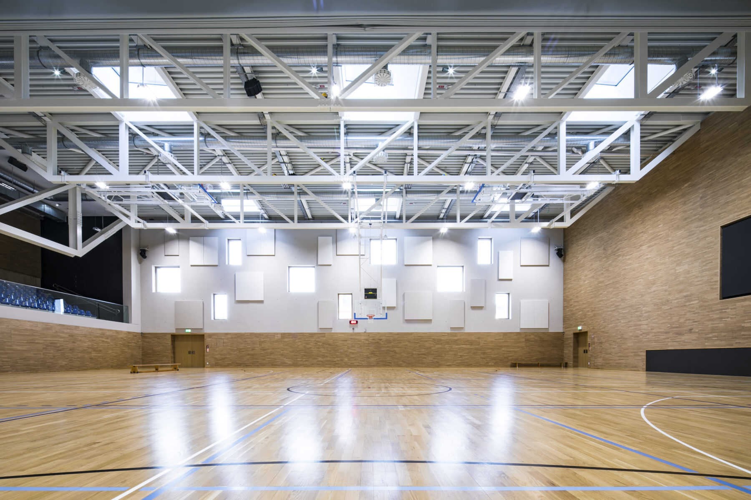
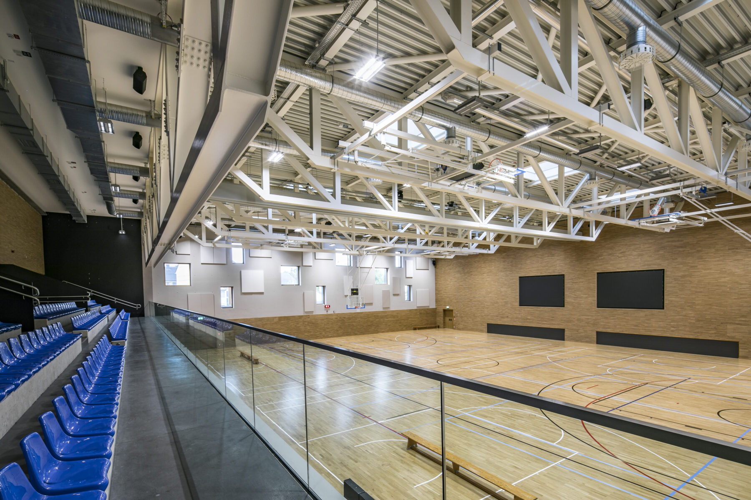
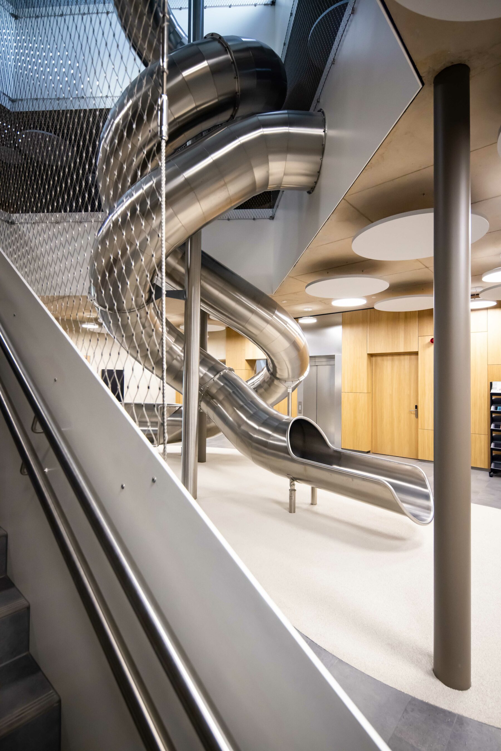
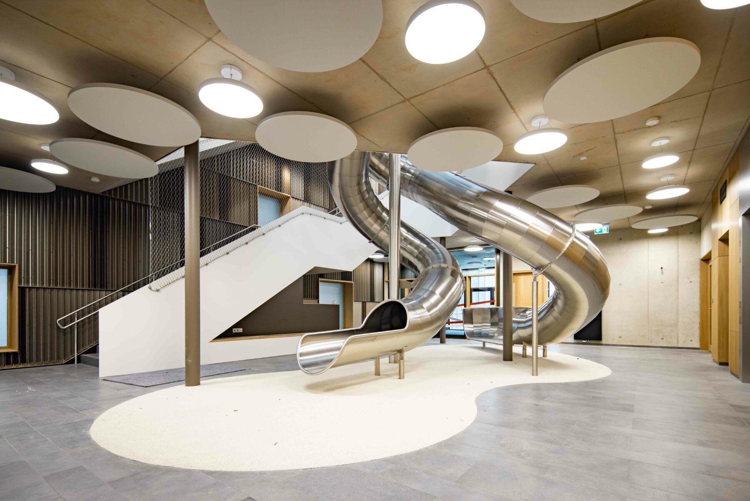
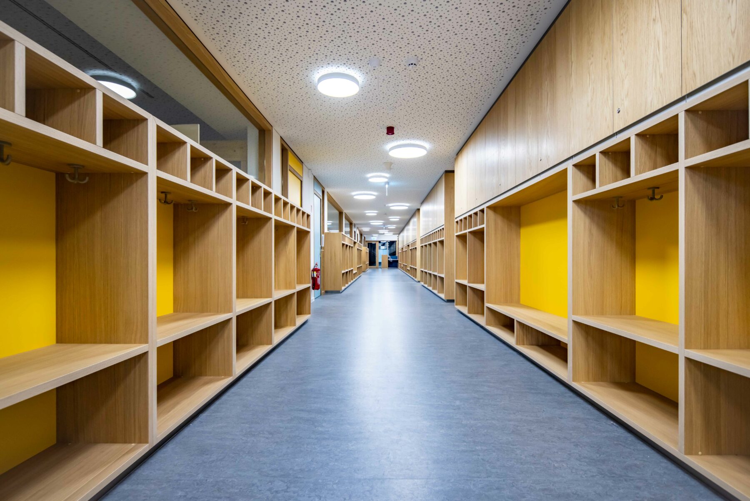
The Niki Bettendorf Sports Centre and Education and Care Facility in Bertrange combines sports and childcare within a coherent architectural ensemble. Developed in two phases, the project integrates both functions into a single volume forming a backdrop to the Town Hall. Set back and lower in height, it adopts a contemporary expression respectful of its context. The design uses the site’s topography to organise a dense programme and clearly separate access and circulation flows. The sports hall spans three levels, while the Education and Care Facility is arranged around a central core. The roof is designed as a playground, offering additional outdoor space.

Category
Living together
Subcategory
M — projects over 1,000 m²
LAA Edition
2026
Author(s)
STDM architectes urbanistesWITH
Schroeder & Associés
Goblet & Lavendier
Ernst + Partner
Client
Administration communale de Bertrange
Surface area
4817 m²
Year of completion
2025
Location (city)
Bertrange